Showing posts with label house style. Show all posts

Saturday, September 4, 2010

Serrano Apartments residential complex


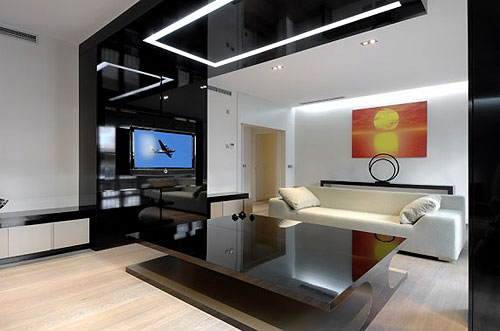
Luxury, comfort, design project and quality - that is how you can describe a new project of residential complex in the heart of Madrid. Designed by design-studio A-cero, an apartment complex Serrano Apartments is an old 4-storey building. On each floor there are two apartments in an area of 185 square meters.


Various on planning, they all have a minimum of 4 bedrooms with bathrooms, a kitchen, a spacious living room and even maid's room and other facilities. White walls adds even more light. The floors are made of marble and wood. Modern furniture in black, gray or white colors. Decorative elements combine natural colors with the addition of elements of red and yellow. In a word, perfect! Everything is thoroughly planned and ready for a comfortable stay in the heart of Madrid!

Sunday, February 28, 2010

How to choose the interior color


HOW COLOR AFFECTS RIGHTS

For the living room most suitable green: it relieves stress and fatigue, soothes. For better perception need to add a blue or yellow accessories.

If in a room dominated by red, from this increased irritability and aggressiveness. In addition, it reduces the visual space. However, the red color improves digestion, and therefore it is well suited to design the dining room.

Yellow color helps to concentrate, increases creativity, so it can be used for office, but it should not be too bright. Also yellow color will look good in rooms with windows on the north side.

Blue evokes a feeling of relaxation, rest relieves emotional stress - it is ideal for a bedroom.
Violet should not be selected for processing facilities: its impact on the psyche manifests itself in a very large decrease in physical activity and performance, the emergence of depression.

Brown is not worth to get involved. Although it evokes a feeling of calm, but dark colors, this color will provoke the emergence of gloomy thoughts. Choosing a color for the working space, remember that it is not recommended to use the blue: it decreases from visual acuity.


To my eyes got tired, choose white, yellow and greenish color. Neutral colors (white, gray, black) can be used in any interior.

White color can be very large surface area in the design space, it perfectly complements any color and an excellent background. Using the design space black color, should strive to ensure that it does not take too much space. It is better to use it as a shielding for the other colors.

No need to use for an interior lot of gray: it is depressing, though his bright shades are a good backdrop for furniture and other furnishings. In the design of premises should prevail bright colors, except when the dark color was chosen specifically for the interior. It is better if the premises will dominate the bright colors and bright colors occupy a smaller area.

Children's room will be the best soft tones of blue, pink, yellow, pastel colors, fabrics with pictures. Do not use dark colors - black, brown, purple, gray.
Combination of colors.

Choosing a color for rooms or other premises, you pomnit that not all colors are combined with each other. If possible, we must reject the combination of contrasting colors, they are very difficult to pick up so that they produce a harmonious impression. Combine well with each other a dark blue and dark brown color, yellowish-brown and beige, especially if you use accessories bright red or maroon, cream with a light beige, terracotta, sand, dark brown, brown with white or beige and additions blue or green, chocolate and dark brown in combination with a reddish-pink. We do not recommend the combination of cold blue and gray or metallic accessories: this combination produces a very formal impression, so if you want to design the interior is in a range of colors to add black.
living room interior colors
It is effectively used for interior design monochrome combination - different shades of one color. By choosing such a combination, can be supplemented by small interior parts of bright colors, in harmony with the principal.

By choosing to process color version of the interior space, remember that one of the colors still must prevail. Do not take for registration of premises only cold or only warm colors. To the main cool colors necessary to match the details in warm tones, and vice versa. To include a warm red, yellow, orange, yellow-green, purple, to cold-green, green, blue, blue, indigo, violet, to neutral - white, gray, black, beige.
Size is also important.

How to "extend" borders of a small room:
- Paint the walls in light colors
- Choose a bright color renditions furniture
- Selecting for processing facilities muted muted color
- On one of its walls to fix butt rectangular mirrors

How to make you room more comfortable:
- Use of wallpaper, fabric with a large figure
- Selecting as the main tone in the design room warm colors, and dark decorate furniture and wallpaper
- Paint the walls in bright colors
- Make a sharp finish
- Longitudinal walls painted lighter than the transverse

Tuesday, July 28, 2009

House interior, that was collecting around the world


Recently published in Elle Decor design of entertaining at home. His owner - Monelle Totah, a designer of Williams-Sonoma Home. This house is the embodiment of her life, her travels around the world. Monelle Totah lives in San Francisco, but as vice-president of Williams-Sonoma Homee she makes constant trips to Europe, where he finds interesting design solutions.
the designer's house interior
This Six-two-story house she bought with a friend. At the time of purchase of the Mediterranean style in 1925, high ceilings and elegant window well preserved. Oak floor had only overdye dark brown.

The kitchen, where the likes spending time Totah, updated Carrara marble and stainless steel appliances. The collection of silver tableware finished interior.
kitchen design
Typically, celebrations are held in the living room, where antique and modern items mixed among themselves. In the eyes - beautifully organized by the European interior. Under such a small rug striped like the zebra. This is one of many striped things in her house. Totah is white is very calming, and loves to experiment with it. This experiment was a white fireplace. It is white, though made of brick.

The white background is present throughout the house. In order to give more comfort, she graced the walls of their favorite colorful pictures (pink-orange, dancer). Perhaps you have noticed clusters of books. This is one of the favorite techniques mistress. Sometimes she buys a book not so much of the content, how many of the decorative purposes.
around the world interior
Dining Tohal overdye gray. To obtain such a hue painted wall five times. The rich color complements well the table of Louis XVI, antique seating, a group of case photographs and sketches.
house interior
Throughout the house you will notice some silver accents: sterling candlesticks, embroidered pillows. However, in the bedroom instead of silver, gold was used (picture frame) that gave the interior a little bit of glamor. Coverlet she brought from Portugal, a bedside table is stored in notebooks, and gifts from international Intercontinental Hotel in Hong Kong and the Lungarno, in Florence.

Monday, May 11, 2009

The interior in the style of minimalism


A small apartment with a minimum cost the easiest way to settle it in the spirit of minimalism. Designers claim that this style is usually preferred creative people, deeply philosophical, self-sufficient life. The "minimalist" room to relax them better and easier to think - nothing to distract from thoughts.
If you want freedom, get rid of vanity and living things, then you will like minimalism.

interior minimalism


Minimalist interior - bright and free. Colors are used mostly quiet - soft pastels.

The most important thing when creating interiors in minimalist style is well-designed space in which many scattered, quiet light, which creates a feeling of light-emitting walls and ceilings, an abundance of air.
The huge role played by the window. Remarkably, if it is a very large (on the wall), but for him - a beautiful landscape. In this case, you can opt out of curtains and curtain - the nature of "will" in the house, will become part of the interior, make it more interesting, and harmonious. But if the window sleety bustling city - without the curtains do not do. But the curtains, too, should be under the entire interior - simple and uniform, can be blind.


In the minimalist interior and accessories are present, however, purely symbolic, in very moderate amounts. They are mostly familiar to you the things that bring home a piece of heat. It is desirable that these objects have the correct geometrical shape. But the existence of a modest interior daedal fountains and ancient carvings of hours possible!


To create a sense of the breadth and scope, building on opportunities exempt from interior partitions. No longer zadrapirovannye windows, sating the space with light, connect the housing with the surrounding world, making it part of the interior in the style of minimalism. Glass, light walls and ceiling, shiny white floor creates a sense of unfettered freedom. Zoning Space minimalist style is made with the help of color sex, semitransparent fabric or sliding glass partitions, using the lights in the walls, floor or ceiling. Fixtures are not visible, or they are simple in form. Glass shelves racks, glass tabletops and cabinet doors as if dissolved in air, not zasnimaya space. No trinkets, accessories, very little. The windows - simple in form of transparent blinds fabric or metal. They also need to be almost unnoticeable.


The forms of furniture in the style of minimalism interior is simple, too: sharp corners, no plastic lines. Sofas with rectangular cushions and armrests rigid, such as chairs and stools rectangular, almost cubic shape. Upholstery Bright, uniform, with a few contrasting «spots» - pillows, for example. There is nothing superfluous, everything is hidden inside. Therefore, the furniture is dominated podiums, closed cabinets, and ideally - boxes for storage.


The abstract paintings in the spirit of constructivism are complementary and beautifully decorated with minimalist interior and academic painting, by contrast, mercilessly spoil the overall mood of the room. Naturally, the picture should be inserted in the simple flat frame. The same applies to pictures and mirrors.


Japanese minimalism
Traditional Japanese interior - this is minimalism in its pure form. Naked walls, mats on the floor, occasionally falling into a field of view of miniature furniture and many, many empty spaces. The interior of the entire house designed as a single room with a "flow" space, constantly evolving through the various screens and sliding designs.


Japanese housing is simple compositional decisions, a simple color (traditionally this is the land of color - white, gray, brown, black and shades of those colors), simplicity of materials (mainly wood and stone), a flexible layout. No lockers, they replace two or three niches in the wall with a door or shelf, and no chairs - people write and eat, sitting on haunches. The Japanese have never used a bed: sleeping on mats on a thin cotton mattress. Wrote on nizenkom lacquered table with sliding drawers. The only weakness of the Japanese - the small-larchiki lacquered cabinets and boxes for writing materials, of which every Japanese home предостаточно. Modest home environment to complement the stands of books and screens.


Lot in a small - this is the motto of modern minimalism!

Saturday, May 9, 2009

Japanese style of interior


Say that Japanese culture is unique and unique, like no other - is not to say almost nothing. That is its otherness and mystique so attracted us.To create, in its Japanese home interior, you need to understand the culture of this mysterious country, particular perception of the world, which is reflected in the construction of homes. To the East, including Japan, are characterized by Introvert, concentrating on the internal world and feelings. And because of this interior is almost always minimalistichen - and often lies in the philosophical sense. In other words, the spirit prevails over the material, but is expressed through it.
Only a few of the situation and a lot of free space - this is a classic Japanese interior. But every thing has its purpose - to create and maintain harmony in the house.

Furniture
Japanese furniture draws its simplicity, ease and grace, and that is important - mobility. One of the main interior here - tatami mat made of straw. It is not too small - it is the traditional size of 2 square meters. m, a change usually 1 every 2 years. Well, if you put a mat on the futon - Japanese cotton mattress - it will be convenient and easy to bed, which can be easily removed at any time.

In a traditional Japanese house was always a focus, cushions for seating and low tables. Utensils and items stored in cabinets that can be embedded in the walls, and even under the floor, as well as special wall niches (Shiga-given). It is very common trunk were traveling and chests of drawers on wheels, cabinets, stairs, cupboards - all of these traditional Japanese Tansu furniture (the so-called furniture, appeared before the first half of XVII century., Ie the era of Edo). These furnishings were quite expensive, and decorated with hammering, varnishing, and made of precious wood. On finishing it was possible to determine the social situation of the owner, and was originally a furniture might be just to know.
Regarding materials, the favorite wood were hinoki and sugi, and solid rock cane. A chest of drawers and boxes for the most part, made of wood Kiri, because it absorbs moisture well.

Now particularly popular furniture made from antique wood, also known as oldwood, including teak, because it has an excellent margin of safety. It makes the tables, frames, benches, screens, and used in the decoration of tables, beds, chests of drawers, lamps, cabinets, shelves, etc.

Details and accessories
Areas of objects, details and lighting in the interior of the Japanese are very important.
For example, share the screen space to specific zones and decorate it in such a way Setting necessary accents. Cozy lacquered tables can be simultaneously and dining, and decorative, but all kinds of boxes, stands for the book will bring sophisticated charm to the interior of the house.
And of course, the institution - this dwarf trees (bonsai), ikebana, vases, dolls made of wood, bronze statues of saints, scrolls (kakemono), lighting, and elegant china.


Sunday, April 26, 2009

Hallway interior


Stylish interior hallway. Very well chosen color. This part of the apartment seemed comfortable and stylish at the same time.

Monday, April 6, 2009

Pick your house style


Have you at all wondered if you could build that log cabin, shore abode, or maybe a attractive curious hut, but quickly place it exterior of your skull because you thinking it was hopeless or maybe regular that you could not be obsessed the means it? If so, I am here to relate you it is feasible and you own tons of different styles to choose from according to the Houseplancentral.com website listing of styles. Many people keep at no period reflection they had the choice to genuinely pick the class of dwelling they wanted to erect, but with this website these dreams of edifice your duplication dwelling-location can rotate a actuality. If you have at all times dreamed of having a good-looking southern category home with a wrap-about porch or perchance a European two-narrative block abode or a new up to date lakeshore household, this website can display you homestead plans representing these and hundreds more. First, move to there dwelling-location leaf at Houseplancentral.com and click on search all plans and then pick the kind of the domicile of your dreams. Here are there 13 unalike styles to choose from: Traditional, Southern, European, Ranch, Country, Plantation, Mediterranean, Coastal, Retreat, Cottage, Contemporary, Craftsman, and Bungalow. If you are not certain what makes a diversity different from another you can look above their plans and discover outdoors all of the amenities that single styles offers. Some of the plans even have a effective journey which takes you because of a 3D stumble of the rooms, which have been already been decorated so you can drawing the lodging the plans desire lift. If you come across a quarters design you be fond of, but desire to combine another spaciousness or mayhap a garage, they have a modification utensil which you can employ to present the designers where you would approve of more or less area. Your modification ask for desire then be sent risk in to houseplancentral.com and they longing converse about with the creator the charge of the modification. How exciting, that you get to be so picky in choosing the correct building you crave. Go at the pick the category, the numeral of floors, rooms and bathrooms, how big you want your kitchenette, or if you long for a garage or not, etc. Plus the modification choice is much cheaper to make put into practice of then in fact have something built, and then having to query your contractor to hit down something. This website has position choosing your day-dream home at your fingertips.