Showing posts with label house interiors. Show all posts

Sunday, March 10, 2013

Living-room & kitchen


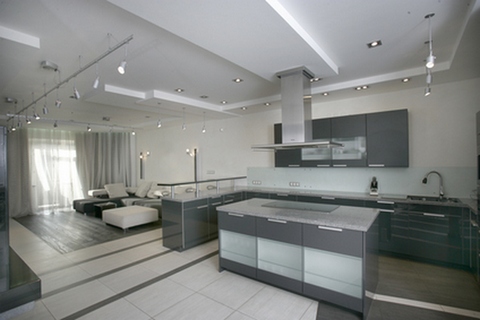
One of the most popular designs - a free kitchen, not confined to the walls and doors from the living area. Visually expand the space, this interior has its own merits and the points that need to be improved, so before you go on the trail of fashion trends, you need to weigh all of these aspects. The main purpose of the open kitchen is, of course, the need to increase free space.
Small kitchen: there is a solution

main purpose of the open kitchen is the need to increase free space
Statistics say that the average person in the kitchen spends at least 2 hours a day, and not to mention the housewives who are fond of cooking. Therefore kitchen equipment must meet the requirements of comfort apartment dwellers, not the wishes of hypothetical guests. Often apartment is made with reference to the fact that people say or think, but this is incorrect. And if the owner is convenient to place a fridge in the warmed balcon to make a piece of space for additional cabinets, then why not do so. But not always, these measures are quite effective, because the kitchen are not just small, and ... tiny.

kitchen equipment must meet the requirements of comfort apartment dwellers
If the kitchen area has 6.5 square meters, the family of three people in it simply does not fit, you must either make a fridge in the pantry or on the balcon, or there is not at the table, and the bar at the sill and in turn. By getting rid of the partition between the kitchen and living room, you can solve this problem. In this case, the kitchen door of the corridor can be removed and the passage lay. Often, in this place formed a niche in which very successfully gets cooler.

the kitchen door of the corridor can be removed and the passage lay
In any case, the absence of passages and the demolition of walls in themselves increase the kitchen area. Added to this is an additional living room area in which to organize the dining room area, because in small kitchens was not originally intended place for dining room.

organize the dining room area
Kitchen, combining with living room - a popular design method, which is used as in the design of a new spacious studio apartments, lofts, cottages. That is not always the goal is to increase the area - the idea of an open-plan kitchen and attractive in itself. It so happens that the kitchen is small, and the adjacent room - very big. In this case, some moving a wall, reducing the size of the room and increasing the area of the kitchen. In a small room equipped with a living room - such as a bedroom or nursery, and in the spacious kitchen, combined kitchen and living room. Instead of one or two rooms in the apartment you can get two or three - though one of them will be combined with the kitchen, but with a deficit of square feet is not a bad option. Sometimes combining the kitchen with the living room plotting to increase not only the cuisine but also the living room combined space in any case, it is more spacious.
Kitchen, combining with living room

Remember, food is a wet zone. Do not carry the wet zone in a residential area. That is not to combine the kitchen with living room and kitchen area to move to where the lounge.

Kitchen-living room or living room: pros and cons


Kitchen-living room has its advantages and disadvantages.

Kitchen-living room has its advantages and disadvantages

Advantages are obvious:
  • visual extension of the light sources and the increase in a single area, as two windows to cope with this function is much better than one; simplify the process of organizing the celebrations, when the lady is not necessary to leave the common room and lose track of the conversation in order to check the readiness of dishes or serve a table with new products;
  • psychological aspect, related to the fact that the owner, put on the table and the cleaning after the meal, as it were, from the general life, while the total space of the kitchen and dining room hostess can always be in the "thick of things."
  • for fans of the collective parties is the most suitable option, as in the compact kitchen to store more than 6 people is problematic, and a living room area copes with it easily.
  • another advantage of the kitchen combined with living room - no need to buy an extra TV for the kitchen, it is enough to buy a big TV panel for living room area. Many owners of large kitchens dreamed of having a fireplace in the room. Combining the kitchen with the living room, you can mount one common chimney.
  • the main convenience that makes kitchen design, combined with the living room - it is an opportunity to have dinner and supper for a full dining table.


  • makes kitchen design, combined with the living room

    Kitchen-living room: deficiencies
  • odors from cooking, which fume cupboard handles only partially, especially when it comes to products with a particular flavor;
  • sounds made when working with a microwave, oven or dishwasher immediately become the property of the society, which is not always convenient and pleasant;
  • increased demands on the cleaning, if a couple of cups in the kitchen and a plate thrown at the sink, do not have a material adverse effect on the interior, then the combination kitchen with living alone, even forgotten the tissue can spoil the overall impression. Many housewives admit that they had to regret about the combination of the kitchen with the living room because of this nuance. But it is more closely related to humans, a perfectionist, often accustomed to receive visitors, delighting their perfect order in his apartment. If you are not one of those people who have a bad mood on the kind of dirty dishes, then combining the kitchen with the living room does not make you regret later on. 
  • the combination of the kitchen with the living room


    Living-room-design
    When people talk about the combination of the kitchen with the living room, does not mean their complete dissolution in each other, and complement one another. The kitchen should be separated from the living room at least visually. It uses special techniques of zoning, there are several.

    The kitchen should be separated from the living room at least visually

      Kitchen-living room zoning
    First, it is, of course, a bar that separates the kitchen area from the living room area. This is the most common way of zoning, if you create a kitchen-living room. Bar counter can be fixed - is part of the wall that once divided the kitchen and living room, or a new false wall. This part of the wall from the floor easily converted to poluperegorodku, acted as a bar. As the finishing stand, you can use facing stone, wood paneling, laminate, etc.


    part of the wall that once divided the kitchen and living roomMostly false walls, however, can perform a purely decorative function and zoning. The second common method of zoning - split-level floor. If ceiling height allows, the kitchen floor is raised by about 10-15 cm Podium can perform not only resonating function. Under the podium, you can hide the pipe, flexible liner and other communications. The third way of zoning in the kitchen-living room - a combination of floor coverings.


    Different flooring demarcate the kitchen area, dining room, living room
    Flooring in the kitchen area is usually faced with tiles, the flooring in the living room the choice is made in favor of laminate flooring, carpet. Different flooring demarcate the kitchen area, dining room, living room.

    The fourth way - the island. Island is set on the border between the kitchen and living room. In this island can function as a bar (this is even desirable).


     The fifth way - a large dining table with low-hanging ceiling lights above him. Table is placed on the boundary between the kitchen and living room. It is visually divides the space, brings order into the space of a combined kitchen-living room. The sixth way is that removed only part of the wall that once divided the kitchen and living room, and is very wide opening, which may have an arch or a more complex shape. This opening can get bar-counter or dining table (narrow side of the aisle.)
    partially enclosing the living room from the kitchen

     The seventh way of zoning: the installation of light, translucent walls, partially enclosing the living room from the kitchen. Partitions may be sliding or folding - if necessary kitchen area you can hide from the eyes of the guests.

    Sunday, May 29, 2011

    Living room interior. Decor items


    Sometimes it happens that the living room seems to be not in need of repair, the style of the room is quite comfortable, but the situation has had bored - you want something new and unusual. Interior decorations - it's something that will help to solve the problem without major changes to the repair and its integral components of the debris, dust and dirt.
    And now tell you about the design of the living room.
    And now tell you about the design of the living room.
    The easiest way to transform the living room interior is to repaint the walls and ceiling of the new color. In order to make the room fun and unusual, you can use several shades of color you like most. Often in living room interior design use the following method: Select the wall where you want to focus and glued to wallpaper on it, but the remaining walls painted. Remember that what works with paint is to hold the first and only after the paint is completely dry you can start to wallpapering.

    If the living room is not only entertaining, but it is still an office or recreation area, for the space zoning of you can use items such as interior partitions, sliding panels, curtains and screens, through which, moreover, will be given the uniqueness living room.

    In order for multi-room still left room should have its key elements (couch, coffee table, chairs) in the interior of the center of the room. To make the room more comfortable as an accessory use items made of natural materials, this may be a wooden stand for pens or painted ceramic vase, the color suitable for interior room.

    Old furniture can be upgraded and covered it with paint or just to cover for beautiful bedspreads. Still a way to change an interior living room, while the funds will be saved - no need to buy expensive new furniture. Will help to change the usual appearance of the premises, such as interior cushions, pots of house plants.

    Choose items that will fit the room and at the same time will overlap with each other still quite difficult. How can that be? Some simplification of choice, based on what a particular color. Then will need to pick up all the accessories in a single color, which in turn will be ideally suited to the general interior.

    For registration of a living room, you can use mirrors in different shapes and sizes. This is especially true for the living room of small dimensions, as designers, in most cases visually expand the space of the room is through such familiar items as mirrors.

    An important element of decoration are the books for which it is desirable to arrange some bookshelves or even a rack, if a lot of books. E sure all shelves are getting close the books can be "a space book is somewhat diluted by other furnishings, for example, figurines, frames with pictures, etc.

    For registration of living is often used photographs and postcards (preferably of similar subjects), framed in beautiful frames, all sorts of pictures. The unusual appearance of the premises, which establishes the bowls, and vases from colored glass. If you fall for such decorative elements in the sun's rays are refracted reflection, otkrashivayutsya in different colors and add a living room paint, making it a fun and unusual.
    living room decorating items
    Classical decoration room are potted plants and bouquets of flowers. As an option in the living room can be set tubs with trees, the main course, so that they fit into the style of the room.

    Items with which you can change, decorate the living room a lot, they have different shapes, colors, sizes. Talk about everything possible. And each reshivshemusya to design the living room may have to be determined so that should be used, but from what would be best to refuse.

    Saturday, September 4, 2010

    Serrano Apartments residential complex


    Luxury, comfort, design project and quality - that is how you can describe a new project of residential complex in the heart of Madrid. Designed by design-studio A-cero, an apartment complex Serrano Apartments is an old 4-storey building. On each floor there are two apartments in an area of 185 square meters.


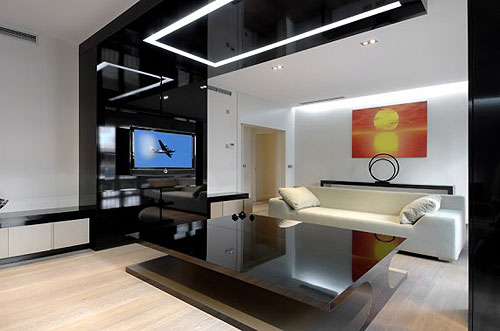
    Various on planning, they all have a minimum of 4 bedrooms with bathrooms, a kitchen, a spacious living room and even maid's room and other facilities. White walls adds even more light. The floors are made of marble and wood. Modern furniture in black, gray or white colors. Decorative elements combine natural colors with the addition of elements of red and yellow. In a word, perfect! Everything is thoroughly planned and ready for a comfortable stay in the heart of Madrid!

    Sunday, February 28, 2010

    How to choose the interior color


    HOW COLOR AFFECTS RIGHTS

    For the living room most suitable green: it relieves stress and fatigue, soothes. For better perception need to add a blue or yellow accessories.

    If in a room dominated by red, from this increased irritability and aggressiveness. In addition, it reduces the visual space. However, the red color improves digestion, and therefore it is well suited to design the dining room.

    Yellow color helps to concentrate, increases creativity, so it can be used for office, but it should not be too bright. Also yellow color will look good in rooms with windows on the north side.

    Blue evokes a feeling of relaxation, rest relieves emotional stress - it is ideal for a bedroom.
    Violet should not be selected for processing facilities: its impact on the psyche manifests itself in a very large decrease in physical activity and performance, the emergence of depression.

    Brown is not worth to get involved. Although it evokes a feeling of calm, but dark colors, this color will provoke the emergence of gloomy thoughts. Choosing a color for the working space, remember that it is not recommended to use the blue: it decreases from visual acuity.


    To my eyes got tired, choose white, yellow and greenish color. Neutral colors (white, gray, black) can be used in any interior.

    White color can be very large surface area in the design space, it perfectly complements any color and an excellent background. Using the design space black color, should strive to ensure that it does not take too much space. It is better to use it as a shielding for the other colors.

    No need to use for an interior lot of gray: it is depressing, though his bright shades are a good backdrop for furniture and other furnishings. In the design of premises should prevail bright colors, except when the dark color was chosen specifically for the interior. It is better if the premises will dominate the bright colors and bright colors occupy a smaller area.

    Children's room will be the best soft tones of blue, pink, yellow, pastel colors, fabrics with pictures. Do not use dark colors - black, brown, purple, gray.
    Combination of colors.

    Choosing a color for rooms or other premises, you pomnit that not all colors are combined with each other. If possible, we must reject the combination of contrasting colors, they are very difficult to pick up so that they produce a harmonious impression. Combine well with each other a dark blue and dark brown color, yellowish-brown and beige, especially if you use accessories bright red or maroon, cream with a light beige, terracotta, sand, dark brown, brown with white or beige and additions blue or green, chocolate and dark brown in combination with a reddish-pink. We do not recommend the combination of cold blue and gray or metallic accessories: this combination produces a very formal impression, so if you want to design the interior is in a range of colors to add black.
    living room interior colors
    It is effectively used for interior design monochrome combination - different shades of one color. By choosing such a combination, can be supplemented by small interior parts of bright colors, in harmony with the principal.

    By choosing to process color version of the interior space, remember that one of the colors still must prevail. Do not take for registration of premises only cold or only warm colors. To the main cool colors necessary to match the details in warm tones, and vice versa. To include a warm red, yellow, orange, yellow-green, purple, to cold-green, green, blue, blue, indigo, violet, to neutral - white, gray, black, beige.
    Size is also important.

    How to "extend" borders of a small room:
    - Paint the walls in light colors
    - Choose a bright color renditions furniture
    - Selecting for processing facilities muted muted color
    - On one of its walls to fix butt rectangular mirrors

    How to make you room more comfortable:
    - Use of wallpaper, fabric with a large figure
    - Selecting as the main tone in the design room warm colors, and dark decorate furniture and wallpaper
    - Paint the walls in bright colors
    - Make a sharp finish
    - Longitudinal walls painted lighter than the transverse

    Tuesday, September 15, 2009

    Small entrance hall - large Tricks


    If you believe that the only way you're out of luck with the size of the hall, you are deeply mistaken. There are many people with this situation, so, let's solve problems together. However, if you are a comfort, then the holders of a very large halls, too, sadly. After this huge nowhere adaptable area often requires much more attention than the same room or office. After all types of furniture for the hall not so much: wardrobe yes ottoman. Oh, and every accessory detail. And it turns out that this area and nothing to fill.
    small apartment's hall design
    Believe me, people in a small hallway and great taste can create an interior lot more interesting than when trying to arrange a large hallway with no taste.

    What tricks will help you in the struggle to square centimeters?

    If you are at the stage of repair, you should look more closely, some planning can quite successfully to extend the area of the corridor, although sometimes at the expense of a piece of the room.

    If the repair is already far behind, or redevelopment is not possible for objective reasons, here you need a flight of creativity.

    The most important thing to remember when settling any small space - this is minimalism that is as small as possible all sorts of details. In particular, it concerns all the favorite mistresses "decorations": podstavochki, candles, vases, various amulets and useless attributes. Hanging them in the hope of giving beauty backfire: your tiny hallway looks cluttered, even if all the accessories just out of the store.

    For the same reason, avoid open racks, dump you feel assured. If you still a supporter of such items, place them in the depths of the hall, so they come across on the eye and do not attract attention.

    Avoid bulky furniture, cabinets, choose a depth of 45cm. This will allow you to win extra 15 cm Believe me, 45 cm is enough to accommodate several pieces of outerwear in the frontal plane.

    Precautions should also use bright accents. Vivid color spots require sterile clean with no signs of human activity, as in films by Stanley Kubrick. But if your home is more like "Solaris" by Tarkovsky, where human traces are everywhere, like a cobweb and fallen leaves in the corners of the spacecraft, then give preference to soothing color scheme. Due to this, by the way, your little vestibule will gain additional volume.

    Use a mirror, it will make the space of a complex and multifaceted due to multiple reflections. The mirror can be used in different ways. This may be hinged mirror (incidentally, a remarkable effect give a mirror maze, located opposite each other). You can make a mirrored door with your wardrobe, and to make it easier to keep it clean, make a combined facade. For example, use a combination of mirrors and frosted glass, or mirrors and veneers or any other, according to today's variety of finishes you will not be difficult to choose suitable.
    stylish small entrance hall
    The mirror can also be a floor. His undoubted plus - in mobility. His undoubted minus - in the same mobility. Is it easy to move to a new place so easily it can be figuratively speaking "stesti. If you have small children or pets, you should choose a safer option mounting mirrors to avoid unpleasant consequences.


    Important is competently made lightning, because few who can boast of having the windows in the hallway. Although, perhaps, it would only create additional difficulties. If you have a long hallway, pay attention to the various sconces, lanterns and other small lamps, which can be arranged in a row under the ceiling at a distance from each other. So you will get an excellent picture effect.
    little hall design
    Furnished his small anteroom, pay particular attention to the compatibility of the color and style of selected items. And if you're using a contrasting color, you must make sure that he is somewhere repeated, so your interior will gain sophistication and aesthetics.

    Pay close attention to exactly the hallway, equip her with love, as if it is just as important building, like any other in your home. And then you notice how much nicer you will return home, because it is a lobby greets you first.

    Tuesday, July 28, 2009

    House interior, that was collecting around the world


    Recently published in Elle Decor design of entertaining at home. His owner - Monelle Totah, a designer of Williams-Sonoma Home. This house is the embodiment of her life, her travels around the world. Monelle Totah lives in San Francisco, but as vice-president of Williams-Sonoma Homee she makes constant trips to Europe, where he finds interesting design solutions.
    the designer's house interior
    This Six-two-story house she bought with a friend. At the time of purchase of the Mediterranean style in 1925, high ceilings and elegant window well preserved. Oak floor had only overdye dark brown.

    The kitchen, where the likes spending time Totah, updated Carrara marble and stainless steel appliances. The collection of silver tableware finished interior.
    kitchen design
    Typically, celebrations are held in the living room, where antique and modern items mixed among themselves. In the eyes - beautifully organized by the European interior. Under such a small rug striped like the zebra. This is one of many striped things in her house. Totah is white is very calming, and loves to experiment with it. This experiment was a white fireplace. It is white, though made of brick.

    The white background is present throughout the house. In order to give more comfort, she graced the walls of their favorite colorful pictures (pink-orange, dancer). Perhaps you have noticed clusters of books. This is one of the favorite techniques mistress. Sometimes she buys a book not so much of the content, how many of the decorative purposes.
    around the world interior
    Dining Tohal overdye gray. To obtain such a hue painted wall five times. The rich color complements well the table of Louis XVI, antique seating, a group of case photographs and sketches.
    house interior
    Throughout the house you will notice some silver accents: sterling candlesticks, embroidered pillows. However, in the bedroom instead of silver, gold was used (picture frame) that gave the interior a little bit of glamor. Coverlet she brought from Portugal, a bedside table is stored in notebooks, and gifts from international Intercontinental Hotel in Hong Kong and the Lungarno, in Florence.

    Sunday, June 14, 2009

    Hallway in the house


    stylish hallway
    The hall is usually no one lives except for a coat and shoes. Therefore, it is often neglected. But this is not correct, because the hallway - the first thing visitors see when you visit in your home. In addition, the corridor - it is a means of communication with the rest of the apartment premises.

    Try not to make a corridor warehouse unwanted things, do not clutter up the space a large furniture (which may pose a threat to your safety). The corridor should also look stylish and beautiful. Experts recommend develop anteroom at the last moment, when all facilities are ready. This is so that you can damage the walls of the corridor, recording bulky furniture.

    A very important role played by light in the corridor. What is more natural, the better. The light can be distributed area. Especially if you are in the house long, narrow corridor. Lighting should highlight the specific details of the corridor such as chairs, shelves, phone, picture. It is believed that the corridor walls are losing species faster than in other areas. Therefore, thin wallpapers are unprofitable. Typically, the wall panel, thick with paper, or are covered with high quality paints.

    If you have a long corridor, you can visually reduce the wall painting or placing various objects along the walls. Or you can create a sense of depth at the end of the corridor with the help of mirrors. Mirrors reflect light, expanding space, as well as the double impact affecting their interior.

    Friday, June 5, 2009

    Hallway design


    Hall is one of the important components of any apartment, which protects it from drafts, cold, dirt and from evil people. Hall is a buffer between the outside world and your own world, which is focused in your home. There are halls of distant times. And in the north and south, before falling into the house, the visitor was in a hallway. The first, which began to decorate the halls with furniture, flowers, sculptures and other accessories, were Frenchmen. Today, thanks to an interesting design, it can be stylish and comfortable anteroom, the interior of which would be consistent with the direction of style throughout the apartment. Since the hallway is «a» flat, according to its design and construction can be defined: how people live in this house. It is therefore important to elaborate design of the hall and he choose not only the finishing material for ceilings, walls and floor, but also furniture, accessories, and other elements of decoration that hallway was a convenient, beautiful and functional.

    Unfortunately, the construction of the hall becomes a matter of sometimes quite challenging. Is it, or because of its small size, or because of an unsuccessful form of the hallway space.

    Hallway-Tamboor

    Hallway-portal is a common hallway, both old and modern houses. The main problem of this hallway - it is the tightness and lack of space. Hallway need in an apartment, not only for the fact that it is where change, but also to store clothing, shoes, umbrellas, hats, gloves and other necessary things, not only family members but also people who come to visit. And if the hallway is so little space that hardly fit one person, the owners put the maximum effort to increase the area of the hallway. If the hallway of the area from the beginning were built niches, they can be removed and opened up to accommodate a modern wardrobe, or the original compact shelves, hanging lockers and racks. Occasionally manage to expand the entrance hall at the expense of other facilities. If such a conversion is appropriate and not disrupt the unity of style throughout the apartment, you can go for a reduction in the room, located next door to the hallway. But the hall will be more comfortable and spacious place in the apartment. If you can not expand the entrance hall, in a way you can increase the doorway and make a free passage to the rest room apartment. The boundaries of rooms may be designated by different design techniques, such as using a different floor or rounded line of the neighboring rooms. Using carefully designed lighting, decoration of walls, ceiling and floor in bright colors, a compact with mirror facade of the furniture and sliding doors, you can visually enlarge the corridor. If your hallway high ceiling, which violates the geometric proportions of the premises, then you have the opportunity not only to omit the ceiling below, but also to obtain additional space by installing mezzanine. They can also create a stylish interior, if they have an unusual configuration and the lights in the form of lamps, mounted in the basement mezzanine.


    Narrow and long hall

    If the hallway and recalled the long narrow corridor, then the best design will be its division into the following functional areas - entrance and lobby. Zonirovat space can be through the use of different materials for finishing the floor. For example, to access the most appropriate cover will be linoleum or ceramic tile, and a hall suitable for parquet, laminate or carpet. You can pick up this linoleum, which has a drawing made under the floor, but in order to better highlight the zone, put the parquet, a few different colors. Originally option will appear, where the floor level of the input zone will be slightly higher than those in the hall, a link between them will be a few steps. In the area of the entrance will look good in wardrobe with mirror and the illumination of the facade mounted to the upper point bar cabinet lighting fixtures. Since the entrance area should be sufficiently lit, you can optionally use a decorative wall lamp. A large mirror allows the use of visually increase the room is almost doubled. Also visually expand the narrow room using the walls and ceiling decoration materials pastel tones. As a result of these changes, a hall was the room, close to the room, his interior is to be executed in the same style with the whole apartment. If you get a hall of sufficient size, it can beat the furniture or decorate as you wish. Beautiful floor vase, decorative table, phone, picture, or a small soft chair, will make part of your hall of stylish and comfortable.


    LONG AND WIDE Hallway

    There are those halls, which occupy much space in the apartment. This hallway is inconvenient fact that all the remaining space in the apartment separated from each other, which causes difficulty in creating a single style of home. The problem can be solved by the distinction in the hallway area. Zoning is implemented through the use of different types of lighting, as well as through the use of different materials when you make a ceiling, floor and walls. Long and wide entrance hall can be used to increase the living-room by removing an unnecessary portion of the wall. It can be visually anteroom shorter, placing partitions or light shelves. Besides the usual furniture, which is used in the hallways - cabinets-coupe, hangers, mirrors, various shelves and cabinets in a wide hallway, you can make a hidden niche for storing clothes, shoes, hats and other necessary things.


    OPEN Hallway

    The public hall is quite common in modern homes. Entered the apartment and most of it before you as the palm of your hand. Someone like this layout - a lot of space and air. But there are drawbacks. When outsiders come into the apartment, the first step is to run throughout the apartment to close the doors to the rooms. Not everyone wants to show their contents. The complete re-arrangement to do with this rather difficult. You can make a hall of two zones - the zone entrance and recreation area. In the entrance area will look very stylish modern wardrobe with a mirrored facade and built illumination. In the recreation area will look a good sofa, an armchair, a TV or stereo system. Lighting is better to make a cozy and intimate with the help of floor lamps, wall, decorative lamp or floor lamp. In the area of organically rest will be watching the details of the interior such as a vase with dried plants, picture, original wall clock, live ornamental plants, especially those from the genus of palm trees, large floor vases. Divide the area can use different levels of floor or floor covering from the contrast in color and texture of materials. The use of arched openings will help identify the boundaries of the corridor. Using your imagination and a little re-open entrance hall, you get two independent of each other space.

    Saturday, May 23, 2009

    Enjoying a dream


    Fantasy Furniture Designers steps far beyond the usual and landing. I suggest a dip in the world, indeed, paradise to enjoy and feel the bliss of visual comfort, beauty and originality of view nonstanadrt furniture for the bedroom.


    As you know, a healthy son - a pledge of beauty and youth. And by the bed of the leading designers of furniture that can be fully guaranteed.


    For summer funs to sleep in the fresh air, designer furniture Tracie Herrtage designed an excellent and practical alternative - Le Beanock. Soft overstrength chains attached to the walls and the room is a central piece of furniture bedrooms.


    Bed Okooko coated romance and bliss. Looking at the picture, and it wants to lower the water and swim to blow the wind, enjoying the light cool sea air and the arms of your favorite loved one.


    Under the guidance of designer furniture is changing not only the appearance familiar to us the bed, but her appointment. For example, look at these hi-tec beds Cocon Napping Pods and Metronaps. Both copies have a profound positive impact on the overall condition of the person, as well as raise the level of concentration and energized all day long. These beds can be used not only as items of furniture in the bedroom, but also to implement proper rest from work.

    Monday, May 11, 2009

    The interior in the style of minimalism


    A small apartment with a minimum cost the easiest way to settle it in the spirit of minimalism. Designers claim that this style is usually preferred creative people, deeply philosophical, self-sufficient life. The "minimalist" room to relax them better and easier to think - nothing to distract from thoughts.
    If you want freedom, get rid of vanity and living things, then you will like minimalism.

    interior minimalism


    Minimalist interior - bright and free. Colors are used mostly quiet - soft pastels.

    The most important thing when creating interiors in minimalist style is well-designed space in which many scattered, quiet light, which creates a feeling of light-emitting walls and ceilings, an abundance of air.
    The huge role played by the window. Remarkably, if it is a very large (on the wall), but for him - a beautiful landscape. In this case, you can opt out of curtains and curtain - the nature of "will" in the house, will become part of the interior, make it more interesting, and harmonious. But if the window sleety bustling city - without the curtains do not do. But the curtains, too, should be under the entire interior - simple and uniform, can be blind.


    In the minimalist interior and accessories are present, however, purely symbolic, in very moderate amounts. They are mostly familiar to you the things that bring home a piece of heat. It is desirable that these objects have the correct geometrical shape. But the existence of a modest interior daedal fountains and ancient carvings of hours possible!


    To create a sense of the breadth and scope, building on opportunities exempt from interior partitions. No longer zadrapirovannye windows, sating the space with light, connect the housing with the surrounding world, making it part of the interior in the style of minimalism. Glass, light walls and ceiling, shiny white floor creates a sense of unfettered freedom. Zoning Space minimalist style is made with the help of color sex, semitransparent fabric or sliding glass partitions, using the lights in the walls, floor or ceiling. Fixtures are not visible, or they are simple in form. Glass shelves racks, glass tabletops and cabinet doors as if dissolved in air, not zasnimaya space. No trinkets, accessories, very little. The windows - simple in form of transparent blinds fabric or metal. They also need to be almost unnoticeable.


    The forms of furniture in the style of minimalism interior is simple, too: sharp corners, no plastic lines. Sofas with rectangular cushions and armrests rigid, such as chairs and stools rectangular, almost cubic shape. Upholstery Bright, uniform, with a few contrasting «spots» - pillows, for example. There is nothing superfluous, everything is hidden inside. Therefore, the furniture is dominated podiums, closed cabinets, and ideally - boxes for storage.


    The abstract paintings in the spirit of constructivism are complementary and beautifully decorated with minimalist interior and academic painting, by contrast, mercilessly spoil the overall mood of the room. Naturally, the picture should be inserted in the simple flat frame. The same applies to pictures and mirrors.


    Japanese minimalism
    Traditional Japanese interior - this is minimalism in its pure form. Naked walls, mats on the floor, occasionally falling into a field of view of miniature furniture and many, many empty spaces. The interior of the entire house designed as a single room with a "flow" space, constantly evolving through the various screens and sliding designs.


    Japanese housing is simple compositional decisions, a simple color (traditionally this is the land of color - white, gray, brown, black and shades of those colors), simplicity of materials (mainly wood and stone), a flexible layout. No lockers, they replace two or three niches in the wall with a door or shelf, and no chairs - people write and eat, sitting on haunches. The Japanese have never used a bed: sleeping on mats on a thin cotton mattress. Wrote on nizenkom lacquered table with sliding drawers. The only weakness of the Japanese - the small-larchiki lacquered cabinets and boxes for writing materials, of which every Japanese home предостаточно. Modest home environment to complement the stands of books and screens.


    Lot in a small - this is the motto of modern minimalism!

    Saturday, May 9, 2009

    Japanese style of interior


    Say that Japanese culture is unique and unique, like no other - is not to say almost nothing. That is its otherness and mystique so attracted us.To create, in its Japanese home interior, you need to understand the culture of this mysterious country, particular perception of the world, which is reflected in the construction of homes. To the East, including Japan, are characterized by Introvert, concentrating on the internal world and feelings. And because of this interior is almost always minimalistichen - and often lies in the philosophical sense. In other words, the spirit prevails over the material, but is expressed through it.
    Only a few of the situation and a lot of free space - this is a classic Japanese interior. But every thing has its purpose - to create and maintain harmony in the house.

    Furniture
    Japanese furniture draws its simplicity, ease and grace, and that is important - mobility. One of the main interior here - tatami mat made of straw. It is not too small - it is the traditional size of 2 square meters. m, a change usually 1 every 2 years. Well, if you put a mat on the futon - Japanese cotton mattress - it will be convenient and easy to bed, which can be easily removed at any time.

    In a traditional Japanese house was always a focus, cushions for seating and low tables. Utensils and items stored in cabinets that can be embedded in the walls, and even under the floor, as well as special wall niches (Shiga-given). It is very common trunk were traveling and chests of drawers on wheels, cabinets, stairs, cupboards - all of these traditional Japanese Tansu furniture (the so-called furniture, appeared before the first half of XVII century., Ie the era of Edo). These furnishings were quite expensive, and decorated with hammering, varnishing, and made of precious wood. On finishing it was possible to determine the social situation of the owner, and was originally a furniture might be just to know.
    Regarding materials, the favorite wood were hinoki and sugi, and solid rock cane. A chest of drawers and boxes for the most part, made of wood Kiri, because it absorbs moisture well.

    Now particularly popular furniture made from antique wood, also known as oldwood, including teak, because it has an excellent margin of safety. It makes the tables, frames, benches, screens, and used in the decoration of tables, beds, chests of drawers, lamps, cabinets, shelves, etc.

    Details and accessories
    Areas of objects, details and lighting in the interior of the Japanese are very important.
    For example, share the screen space to specific zones and decorate it in such a way Setting necessary accents. Cozy lacquered tables can be simultaneously and dining, and decorative, but all kinds of boxes, stands for the book will bring sophisticated charm to the interior of the house.
    And of course, the institution - this dwarf trees (bonsai), ikebana, vases, dolls made of wood, bronze statues of saints, scrolls (kakemono), lighting, and elegant china.


    Thursday, May 7, 2009

    Interior examples in the green range


    Green Color identify with gentleness, kindness, nature, life, harmony, faith, ekstravertnostyu, natural, solid, well-being, a sequence, but at the same time, with selfishness, isolation, perfectionism and hypochondriac.

    Green light - holy, he most esteemed. Suffice it to recall the green banner of the Prophet. The green color symbolizes the rich nature, life, vacation, an oasis.
    The stones have a green life stability, prosperity, happiness and success in business. This decoration of the green stones are most popular and in demand among musulman.Zeleny color in ancient China represented by one color, and the shorthand for the green and blue simultaneously.


    An interesting fact that the ancient Chinese concepts of blue and green are interchangeable and do not have a clear difference in color designations possibly because green was considered as a creature of the blue.


    The green color associated with spring. As the nature of the subject and the Chinese associated green with a tree.
    Party light corresponding to green - the East, the planet - Jupiter, the animal - the dragon.


    In Japan, green was considered to be an ancient symbol of spring agricultural rites.